
OFFICE ADMINISTRATIVE CENTRE, SINALUNGA (SI), ITALY
Typology
Architecture
Location
Street Lama, Sinalunga (Siena), Italy
Year
2003
Client
Private
Cost
1.800.000,00€
Builded surface
2,500.00 sqm of office space, 1,700.00 sqm of private underground parking
Total surface
6.279,17sqm
Services rendered
Executive Design, Works Management and Construction Site Safety
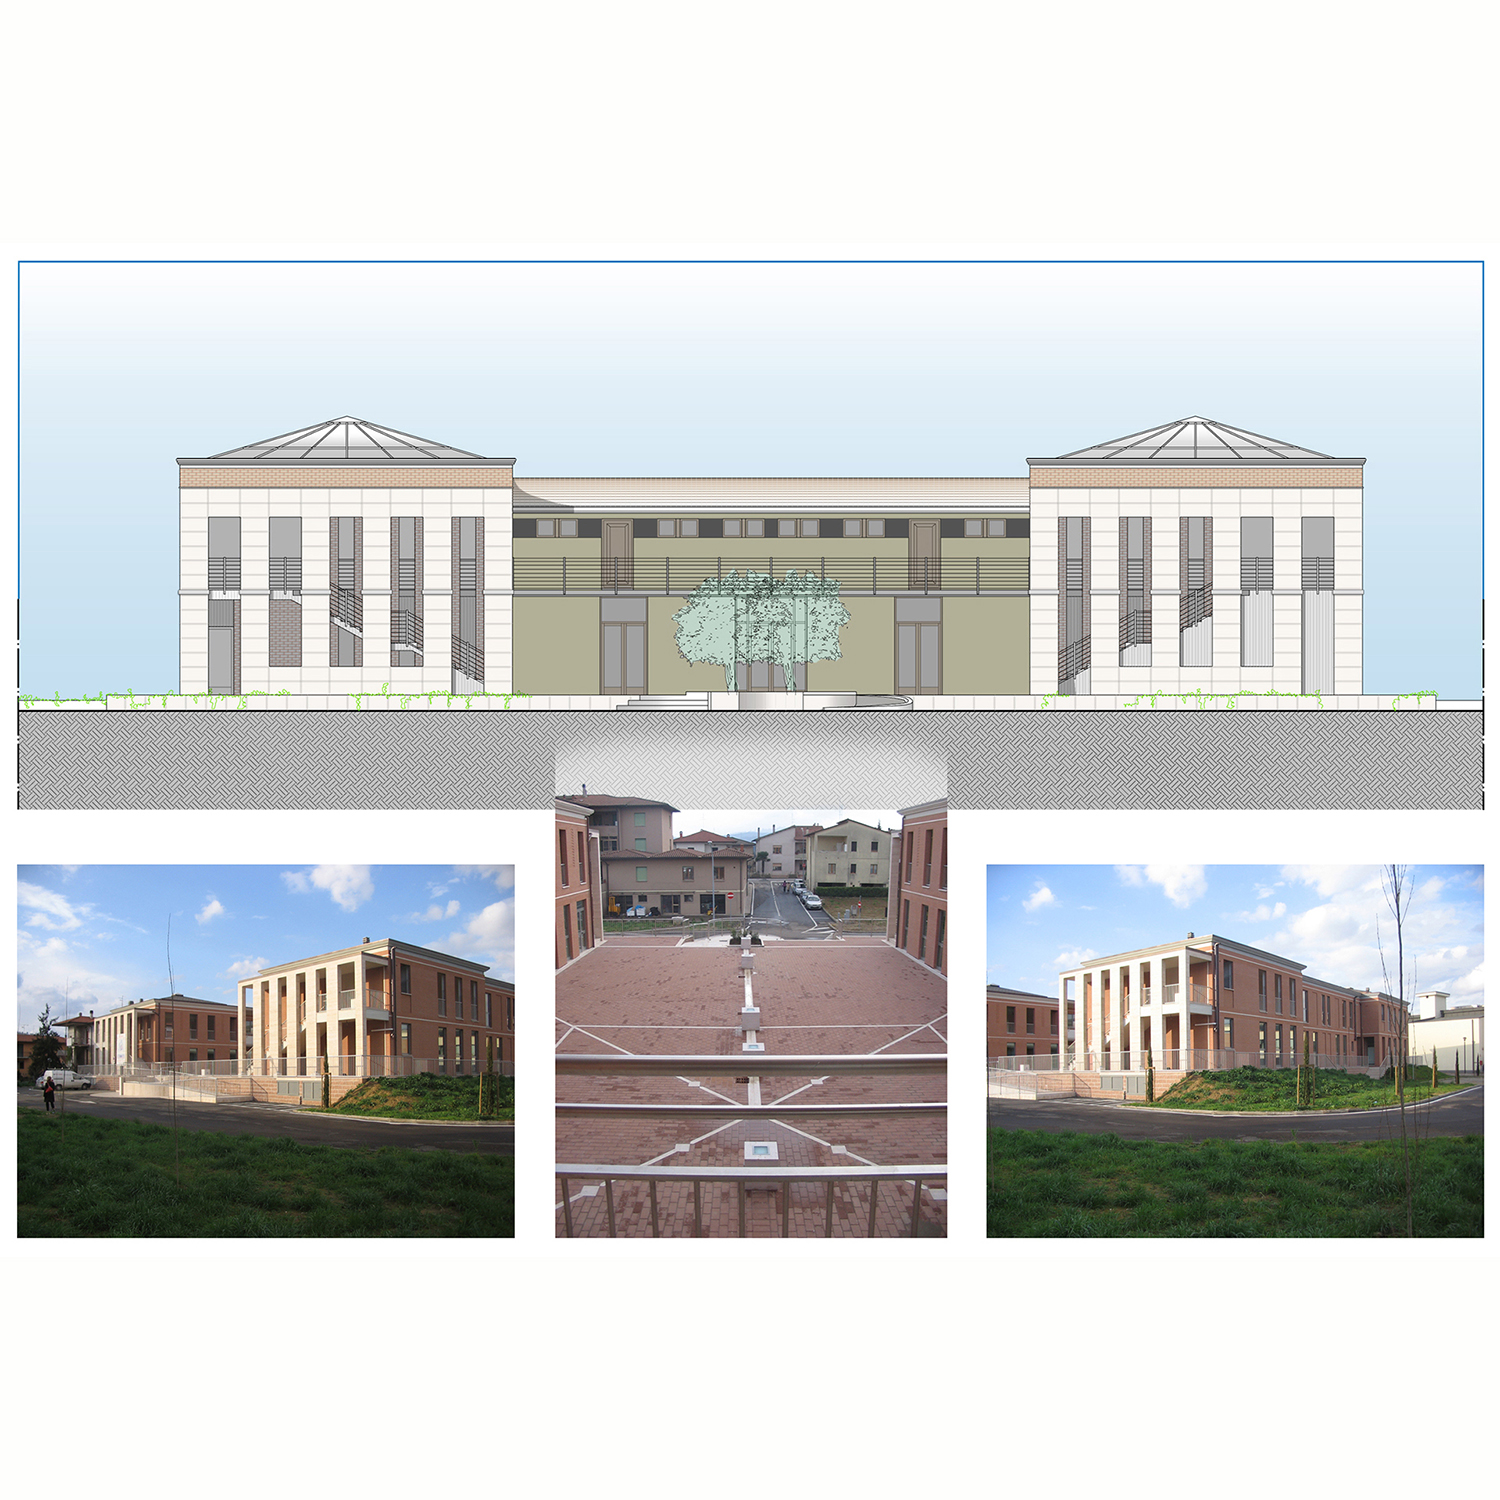
The area in which it is located is characterised by important commercial, administrative and service establishments. Close to the Siena-Bettolle motorway, the centre is located one kilometre from the Sinalunga exit, adjacent to the I Gelsi shopping centre and the Notorious Cinema multiplex. From the approved subdivision plan and since its adoption, we can verify that the volumetric layout has remained unchanged. The confirmed objective was to reorganise the two sections, the present one and the one adjacent to the multiplex cinema, without neglecting the junctions with Via Trento and Via Ginzburg. Both the green areas and the car parks serve as a frame that enhances both the content and the neighbouring properties, managing to connect and sometimes mitigate, so as to naturally blend the contiguity of vegetable gardens and the rear of some not-so-recent buildings with the present section. The property is built around a central square on two floors above ground and a basement. The units on the ground floor are served by the communal square, while the rooms on the first floor are accessible by stairs and a perimeter balcony. The building is constructed of reinforced concrete, completely clad in exposed brick. The window frames are grey aluminium.


OFFICE ADMINISTRATIVE CENTRE, SINALUNGA (SI), ITALY
Typology
Architecture
Location
Street Lama, Sinalunga (Siena), Italy
Year
2003
Client
Private
Cost
1.800.000,00€
Builded surface
2,500.00 sqm of office space, 1,700.00 sqm of private underground parking
Total surface
6.279,17sqm
Services rendered
Executive Design, Works Management and Construction Site Safety
The area in which it is located is characterised by important commercial, administrative and service establishments. Close to the Siena-Bettolle motorway, the centre is located one kilometre from the Sinalunga exit, adjacent to the I Gelsi shopping centre and the Notorious Cinema multiplex. From the approved subdivision plan and since its adoption, we can verify that the volumetric layout has remained unchanged. The confirmed objective was to reorganise the two sections, the present one and the one adjacent to the multiplex cinema, without neglecting the junctions with Via Trento and Via Ginzburg. Both the green areas and the car parks serve as a frame that enhances both the content and the neighbouring properties, managing to connect and sometimes mitigate, so as to naturally blend the contiguity of vegetable gardens and the rear of some not-so-recent buildings with the present section. The property is built around a central square on two floors above ground and a basement. The units on the ground floor are served by the communal square, while the rooms on the first floor are accessible by stairs and a perimeter balcony. The building is constructed of reinforced concrete, completely clad in exposed brick. The window frames are grey aluminium.